LUXURY RESIDENCE, SAHIBABAD
This premium 4-BHK bungalow in Sahibabad, Ghaziabad was designed for a discerning homeowner seeking a seamless blend of modern architecture and Vastu Shastra compliance. KMA led the complete architectural planning, structural design, and interior execution from ground breaking to handover.
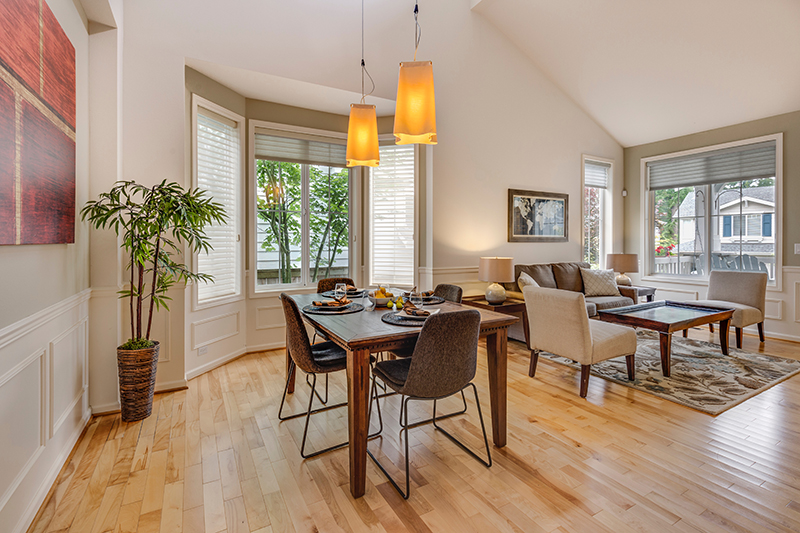
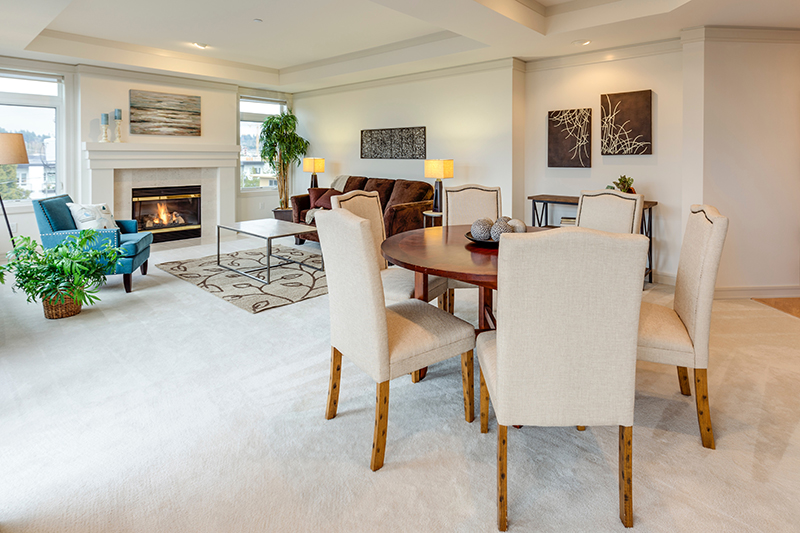
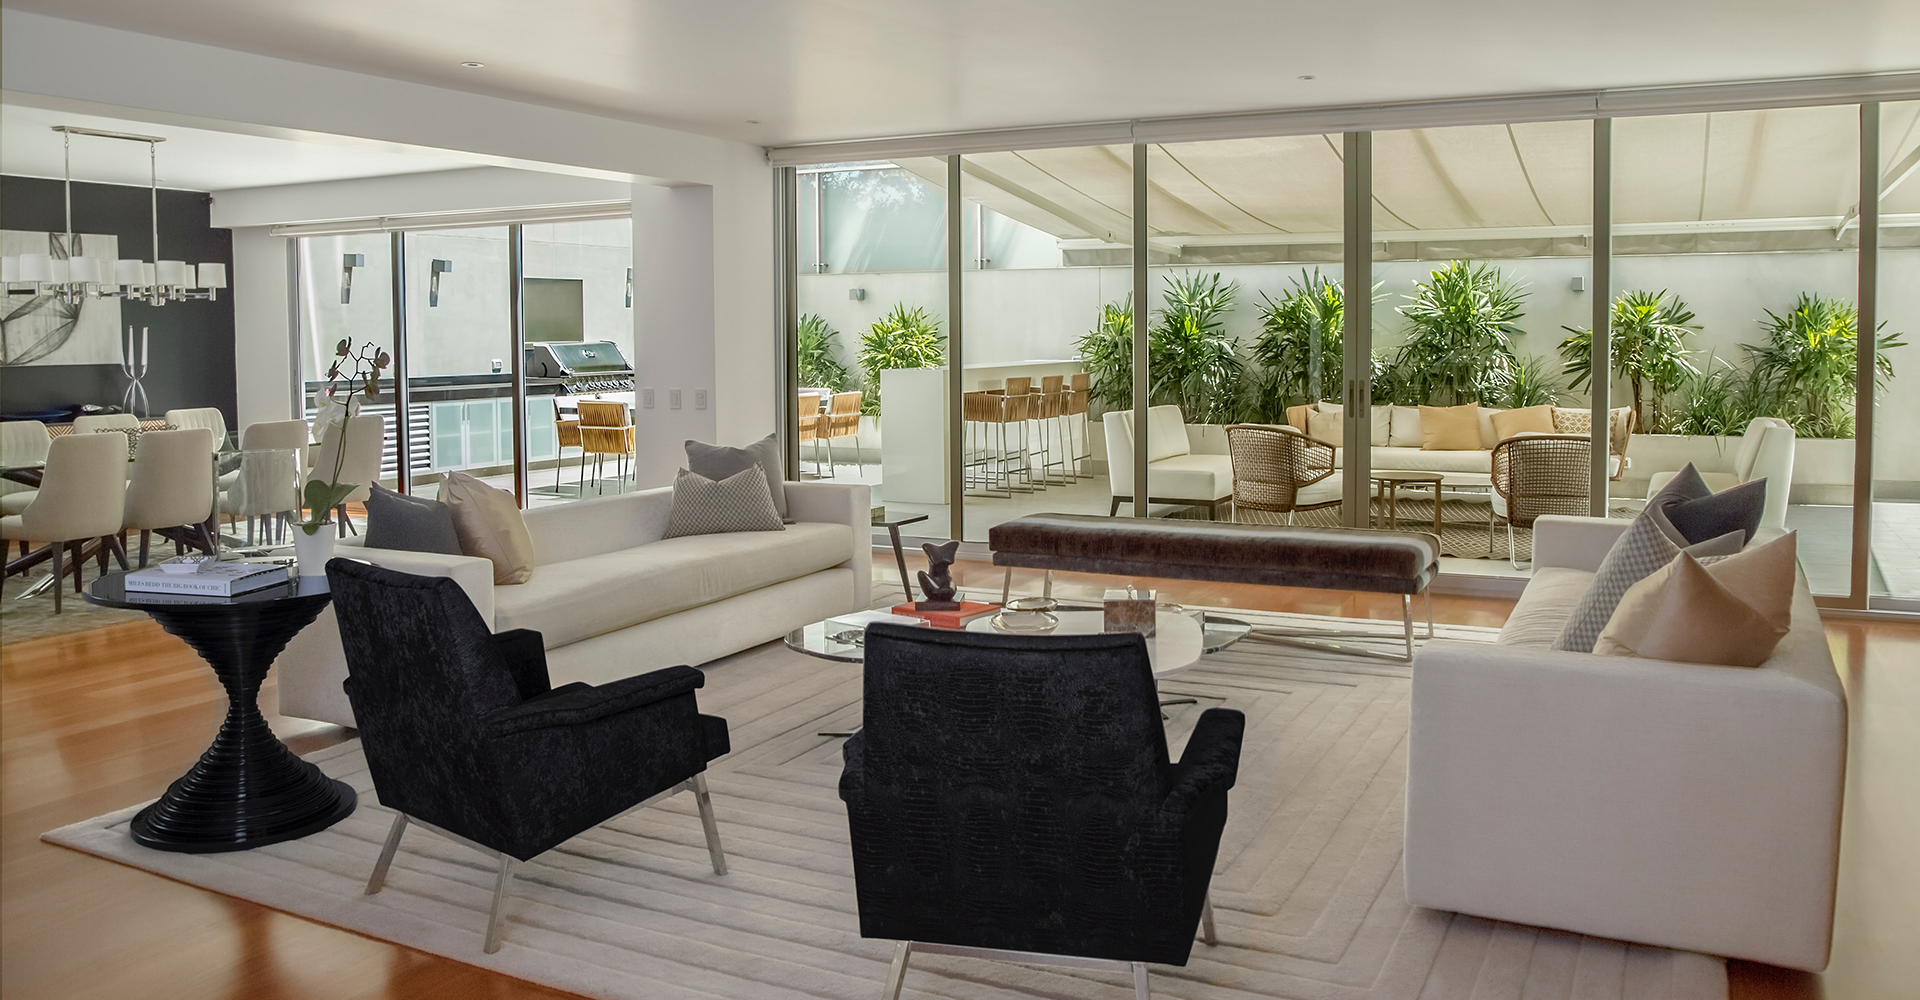
The double-height living room features a curved staircase, Italian marble flooring, and a custom-designed false ceiling with ambient LED cove lighting. Every room orientation was carefully planned according to Vastu principles ensuring positive energy flow and natural light throughout the day.
The exterior facade combines smooth plaster finish with warm stone cladding, creating a timeless residential elevation. Landscaped gardens with a water feature at the entry, automated gate, and CCTV infrastructure were all delivered as part of the turnkey scope under KMA's project management.
-
100% Vastu Shastra compliant spatial planning & orientation
-
Complete turnkey execution — architecture to interior fit-out
-
Italian marble flooring with custom false ceiling & LED lighting