
KMA ARCHITECTS
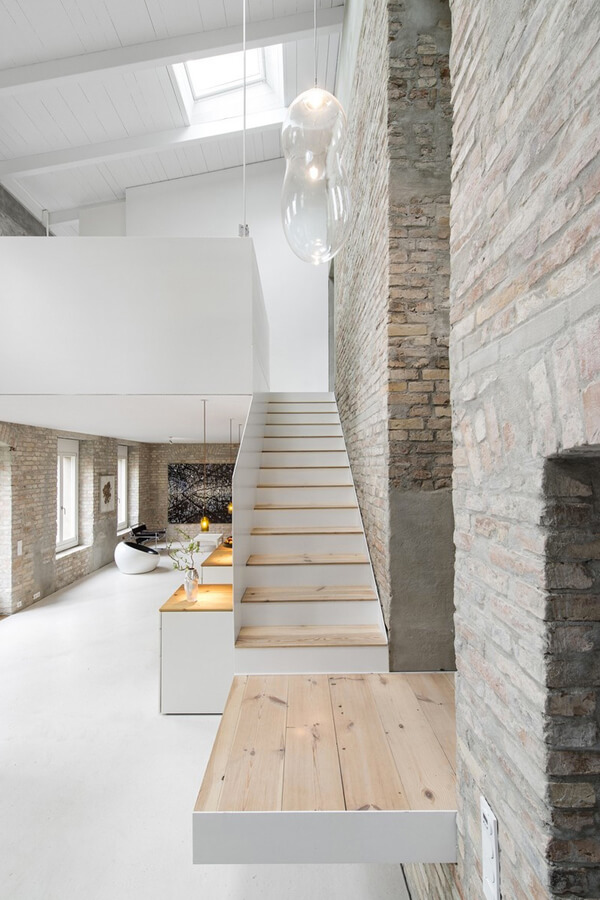
Developing an environmentally sensitive corporate office complex (Plot Area: 2,024 sq.mt., Built-up Area: 55,000 sq.ft., Costing: ₹12.37 Cr) in Bhubaneswar. Envisaged to achieve IGBC PLATINUM green building rating, housing the corporate headquarters for the client.
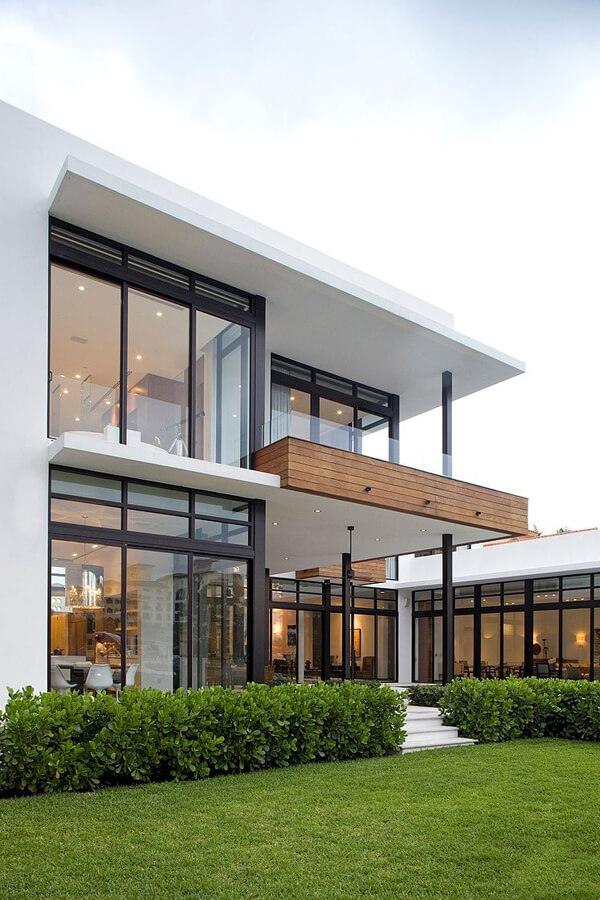
Incorporates passive solar design features such as vertical louvers, south-facade angled fins, double building envelope, and mutual shading from surrounding tree plantations to achieve exceptionally low HVAC energy consumption.
Tailored for an international workforce, the facility integrates collaborative open offices, training auditoriums, mini golf course, reference library, and an executive cafeteria.
IGBC PLATINUM green building certification standard
55,000 sq.ft. built-up area featuring passive solar louvers & south-angled fins
Executive corporate HQ with mini golf course, training auditorium & cafeteria
" Kapil Mehta & Associates beautifully blended modern aesthetics with Vastu principles for our industrial building in Sector 90 Noida. Exceptional craftsmanship! "
" Flawless execution and IGBC Platinum green building standards for our 55,000 sq ft office facility in Bhubaneswar. Highly professional team! "