
KMA ARCHITECTS
.jpg)
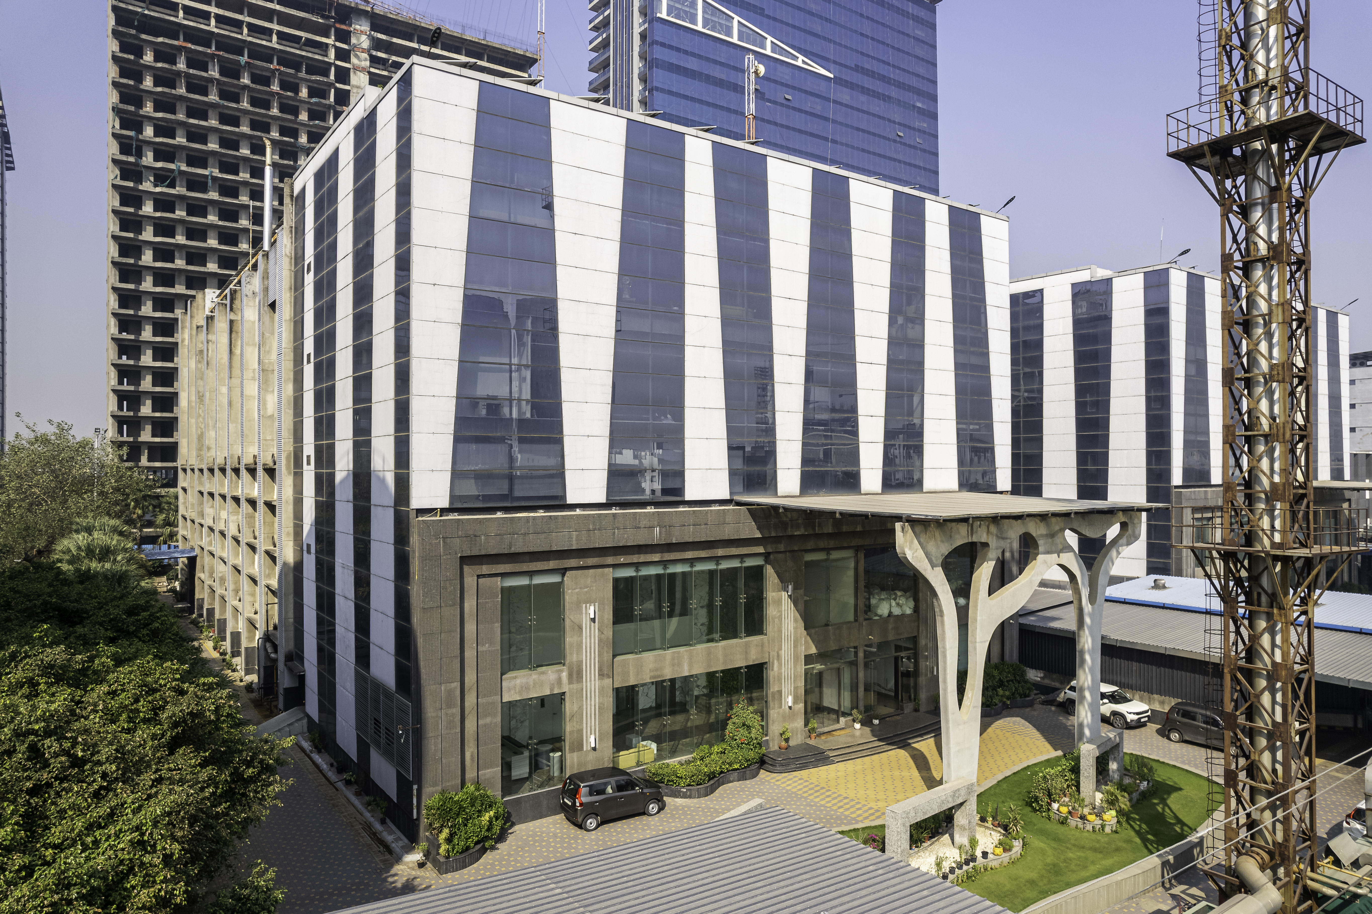
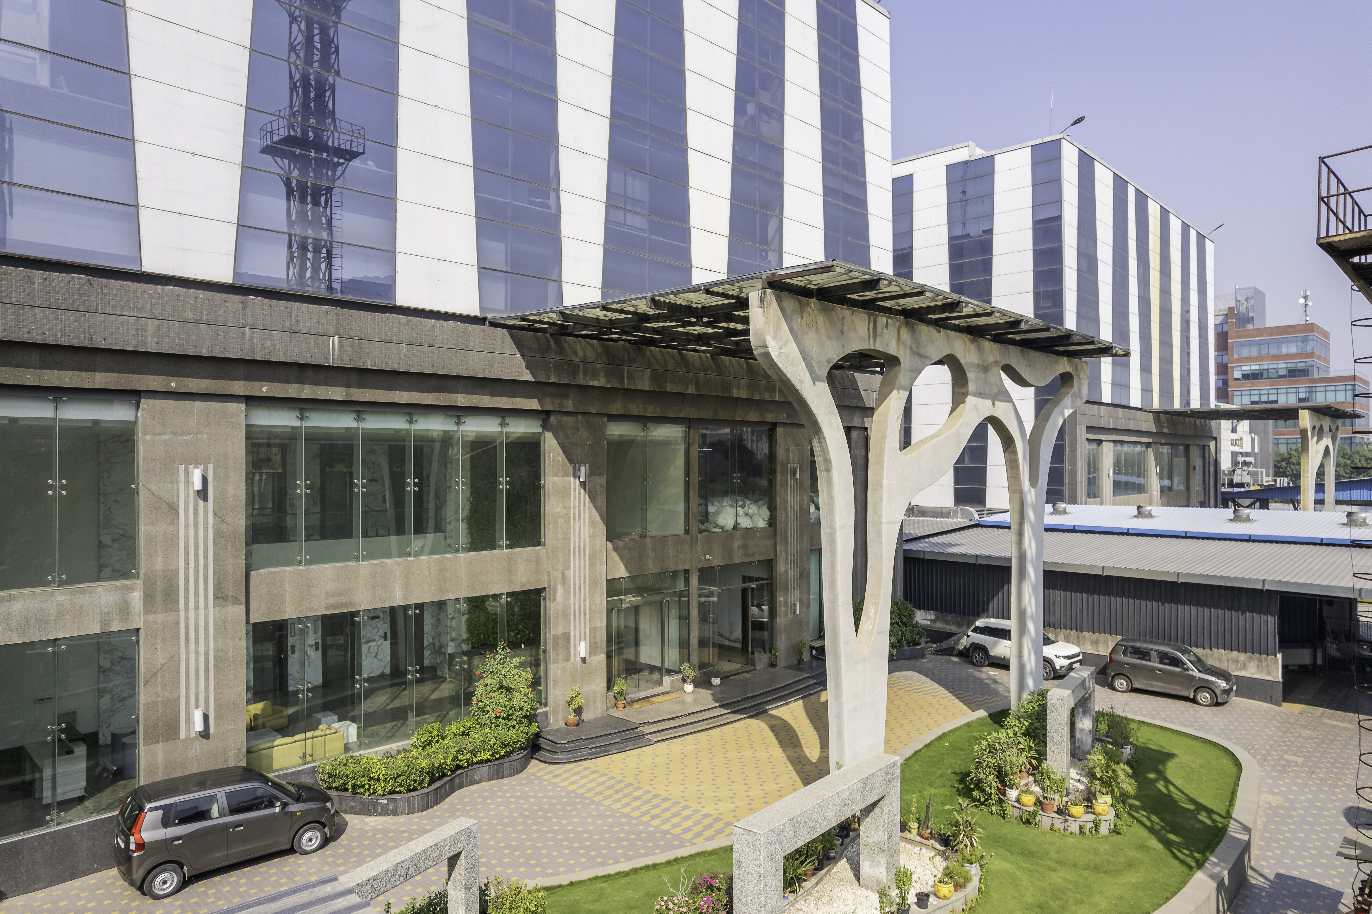
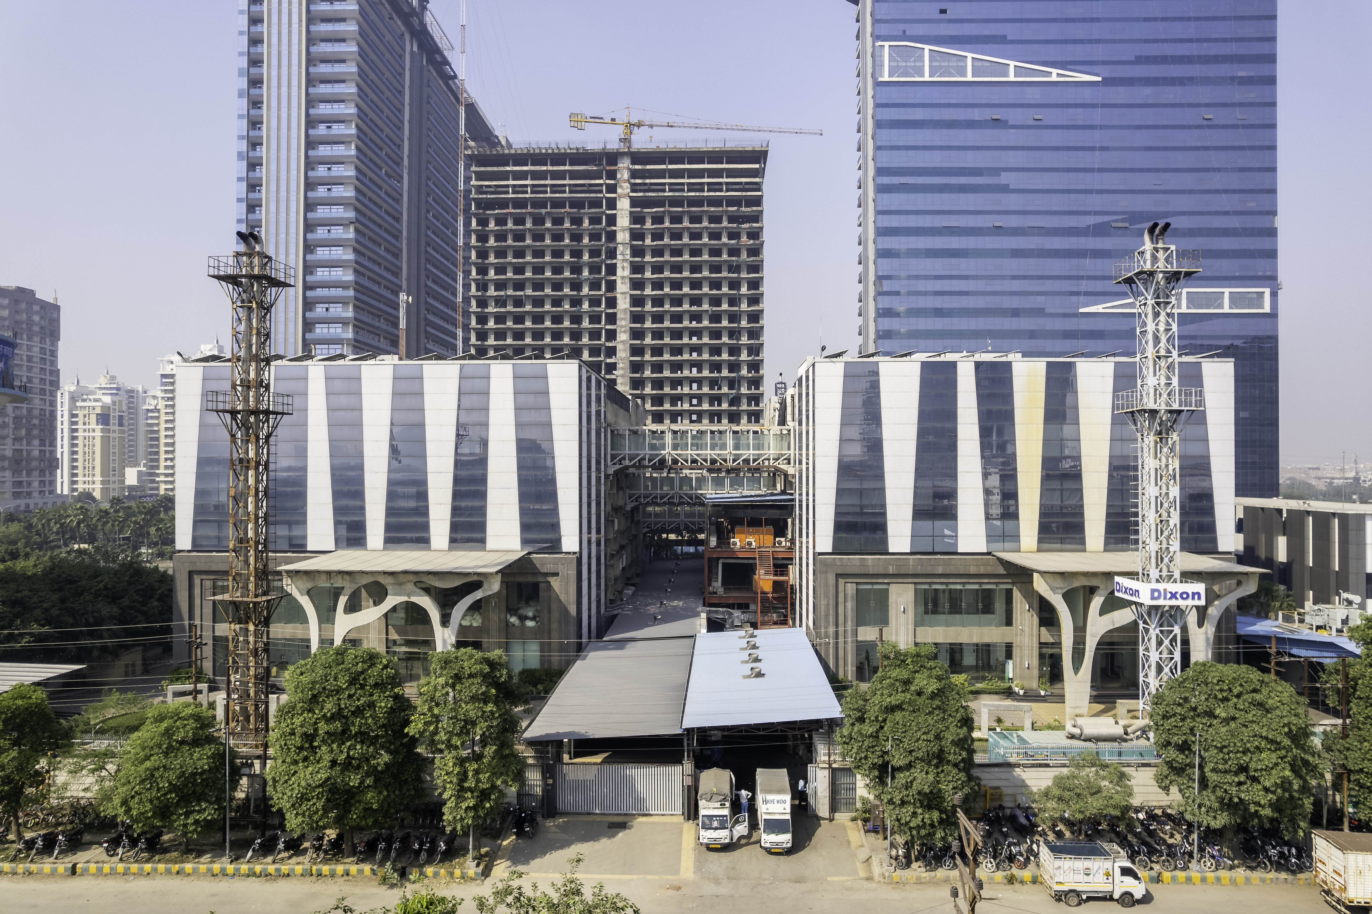
Designed for Sukhvarsha Projects Pvt. Ltd. in Sector-90, Noida, this major industrial development (Plot Area: 10,000 sq.mt., Built-up Area: 3.96 Lakh sq.ft., Costing: ₹78 Cr) reinterprets conventional industrial architecture as a climate-responsive, people-centric environment. The architectural concept is articulated around two massive building structures separated by a shared central courtyard.
The central landscaped zone draws inspiration from traditional Indian courtyards, serving as an environmental heart and micro-climatic buffer between built volumes to reduce heat, dust, and glare while promoting visual and thermal comfort for workers.
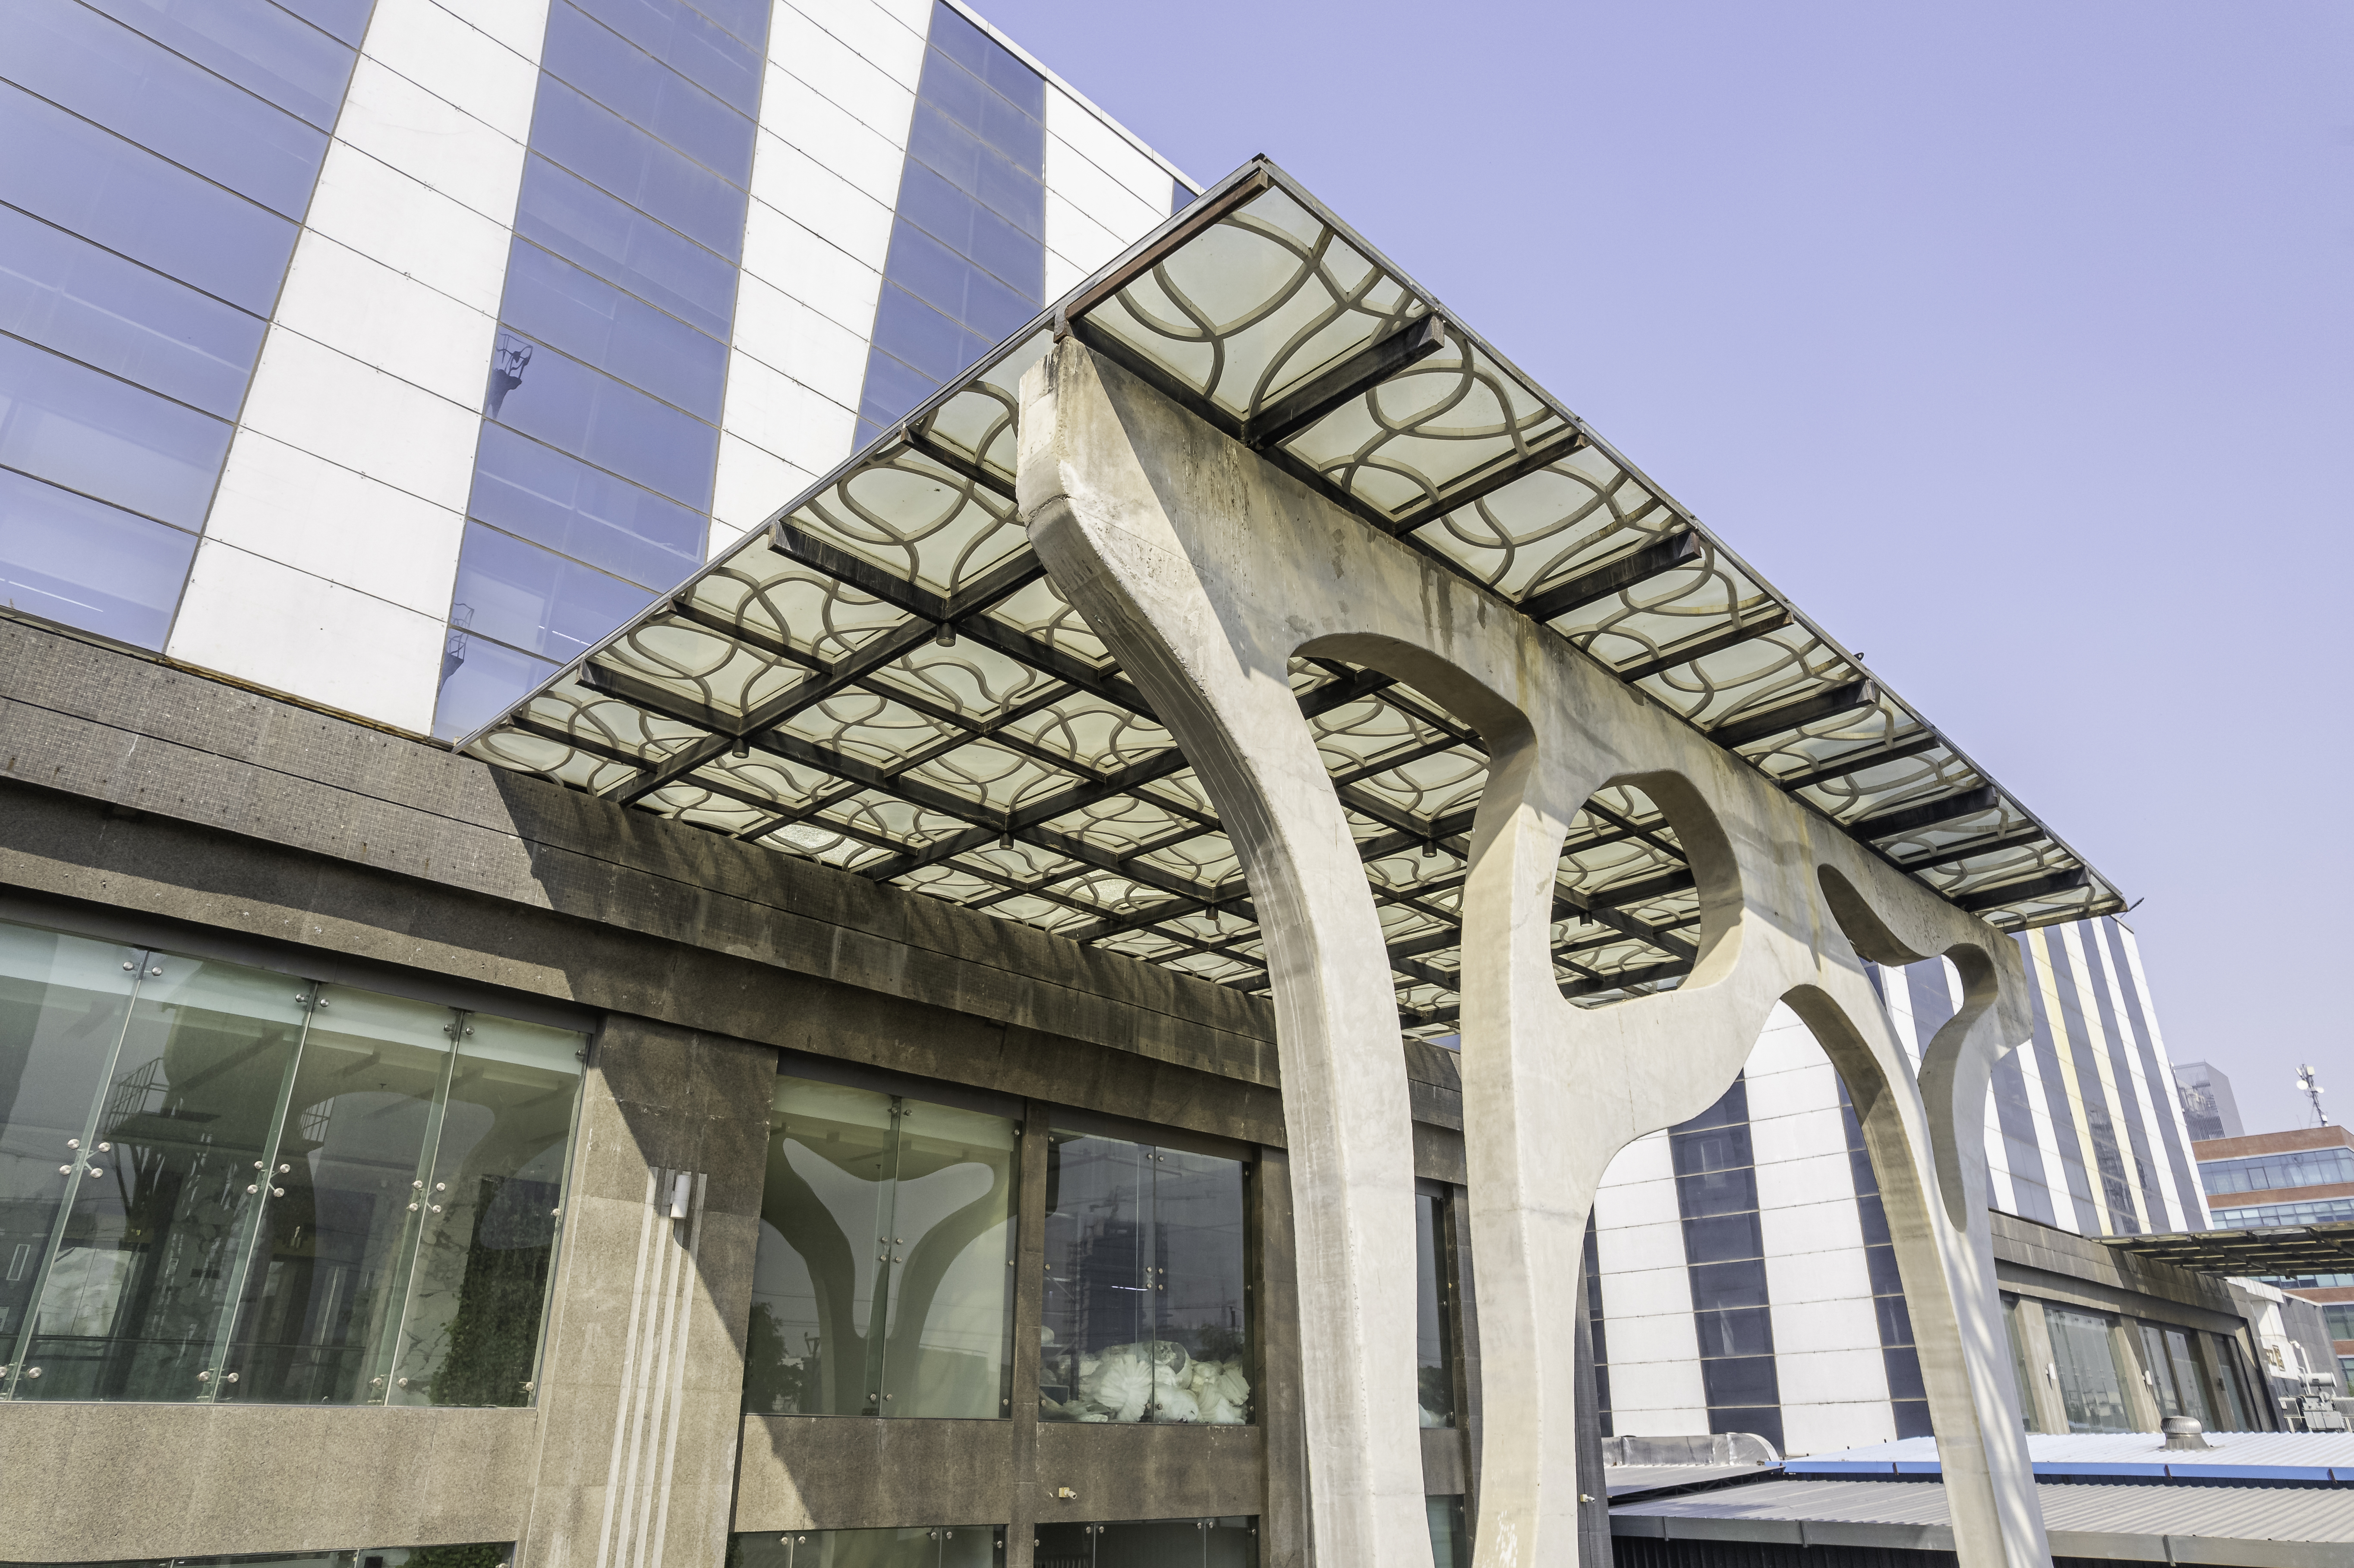
A carefully developed building skin featuring external shading fins, proportioned openings, and high-efficiency glazing system allows abundant glare-free natural daylighting into factory interiors while maintaining optimal energy efficiency.
10,000 sq.mt. plot area with 3.96 Lakh sq.ft. built-up space (₹78 Cr project cost)
Two massive structural building masses articulated with central micro-climatic courtyard
Engineered building skin with external shading & glare-free natural daylighting
" Kapil Mehta & Associates beautifully blended modern aesthetics with Vastu principles for our industrial building in Sector 90 Noida. Exceptional craftsmanship! "
" Flawless execution and IGBC Platinum green building standards for our 55,000 sq ft office facility in Bhubaneswar. Highly professional team! "