
KMA ARCHITECTS
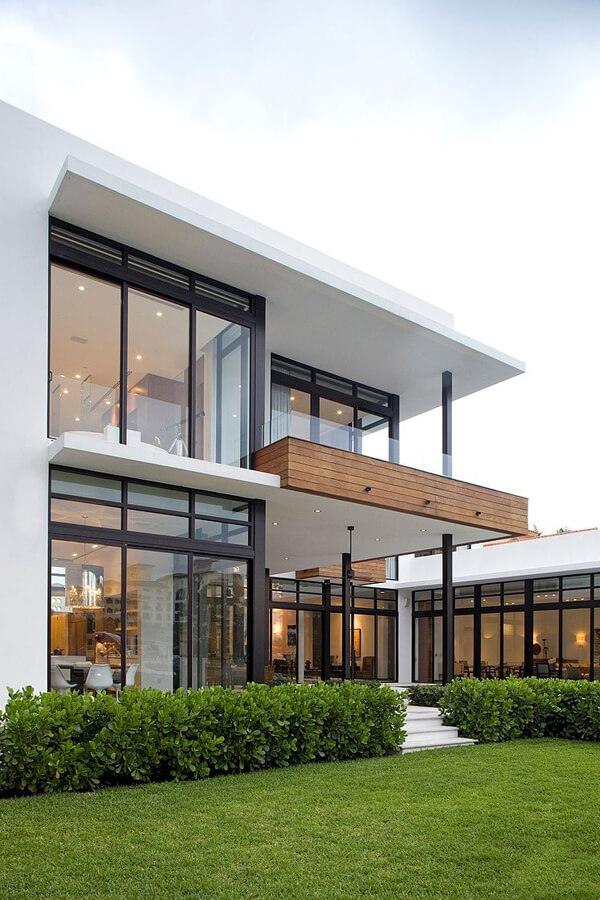
Designed for Sai Security Printers Limited, a premier group involved in printing and packaging. Spanning a 2.5-acre campus (Plot Area: 10,120 sq.mt., Built-up Area: 1,45,000 sq.ft., Costing: ₹23.92 Cr) in Faridabad.
Conceived as an energy-efficient green industrial complex incorporating waste heat recovery systems, zero-discharge wastewater recycling, rooftop solar generation, and 100% Vastu Shastra compliant spatial orientation.
Creates a harmonious fusion between high-volume factory production workflows and tranquil central green gardens, enhancing operational efficiency and employee well-being.
2.5-acre industrial campus with 1,45,000 sq.ft. high-capacity facility (₹23.92 Cr)
100% Vastu-compliant layout with rooftop solar power & wastewater recycling
Waste energy utilization and green building environmental standards
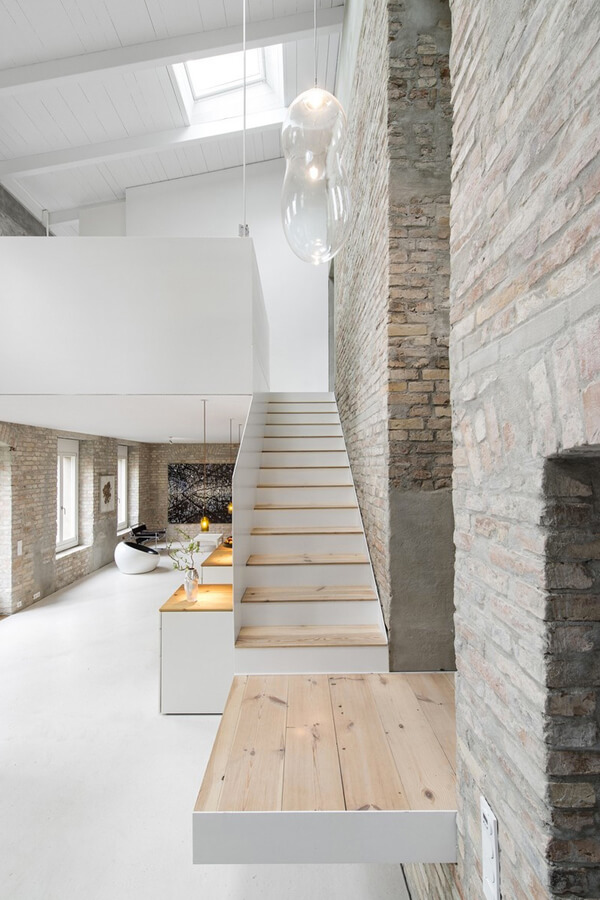
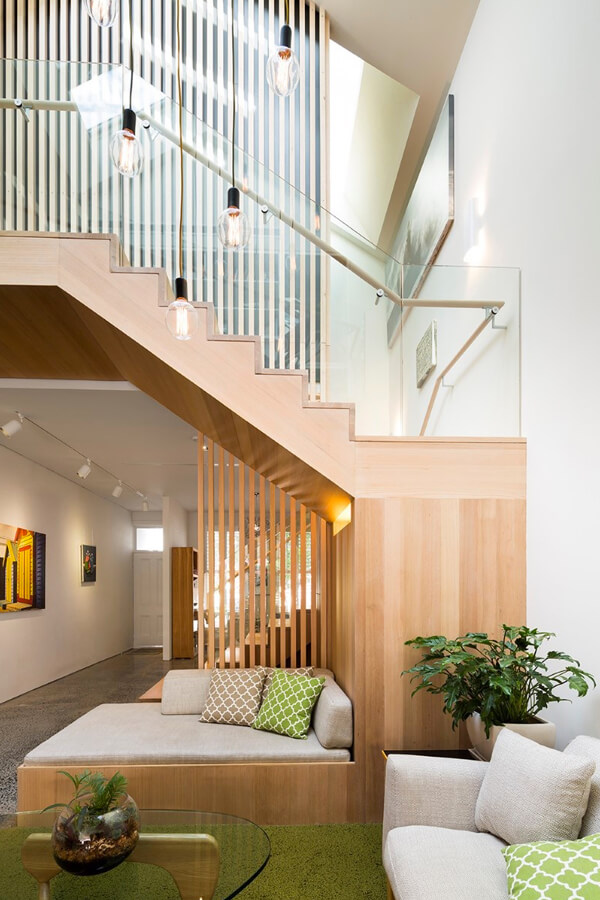
" Kapil Mehta & Associates beautifully blended modern aesthetics with Vastu principles for our industrial building in Sector 90 Noida. Exceptional craftsmanship! "
" Flawless execution and IGBC Platinum green building standards for our 55,000 sq ft office facility in Bhubaneswar. Highly professional team! "